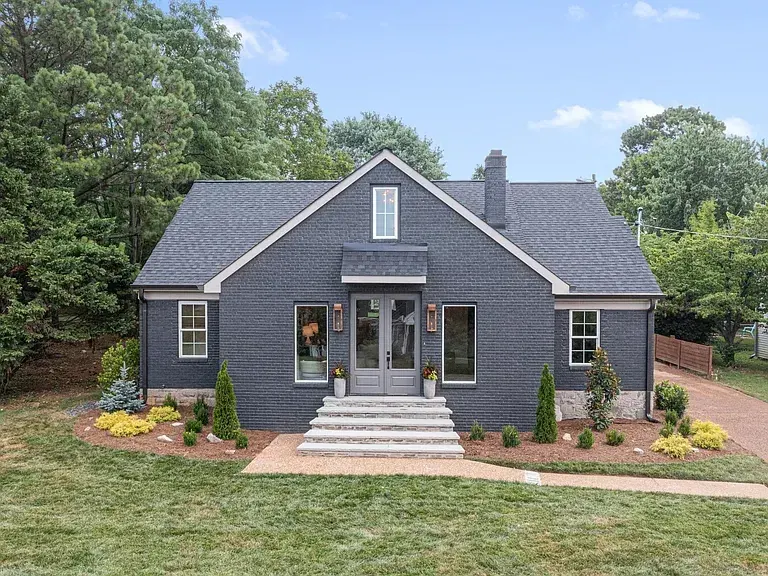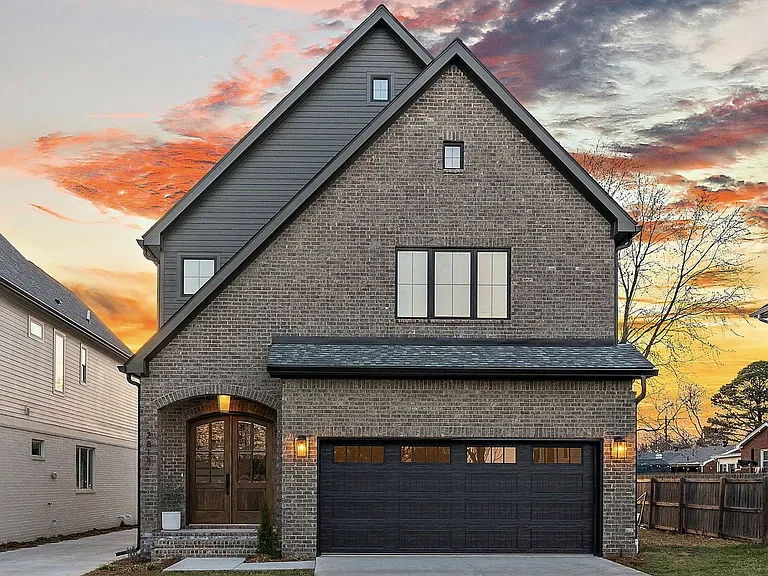
A two-story brick home with steeply pitched gables, a crisp black roofline, and an arched wood entry door set deep into the masonry.
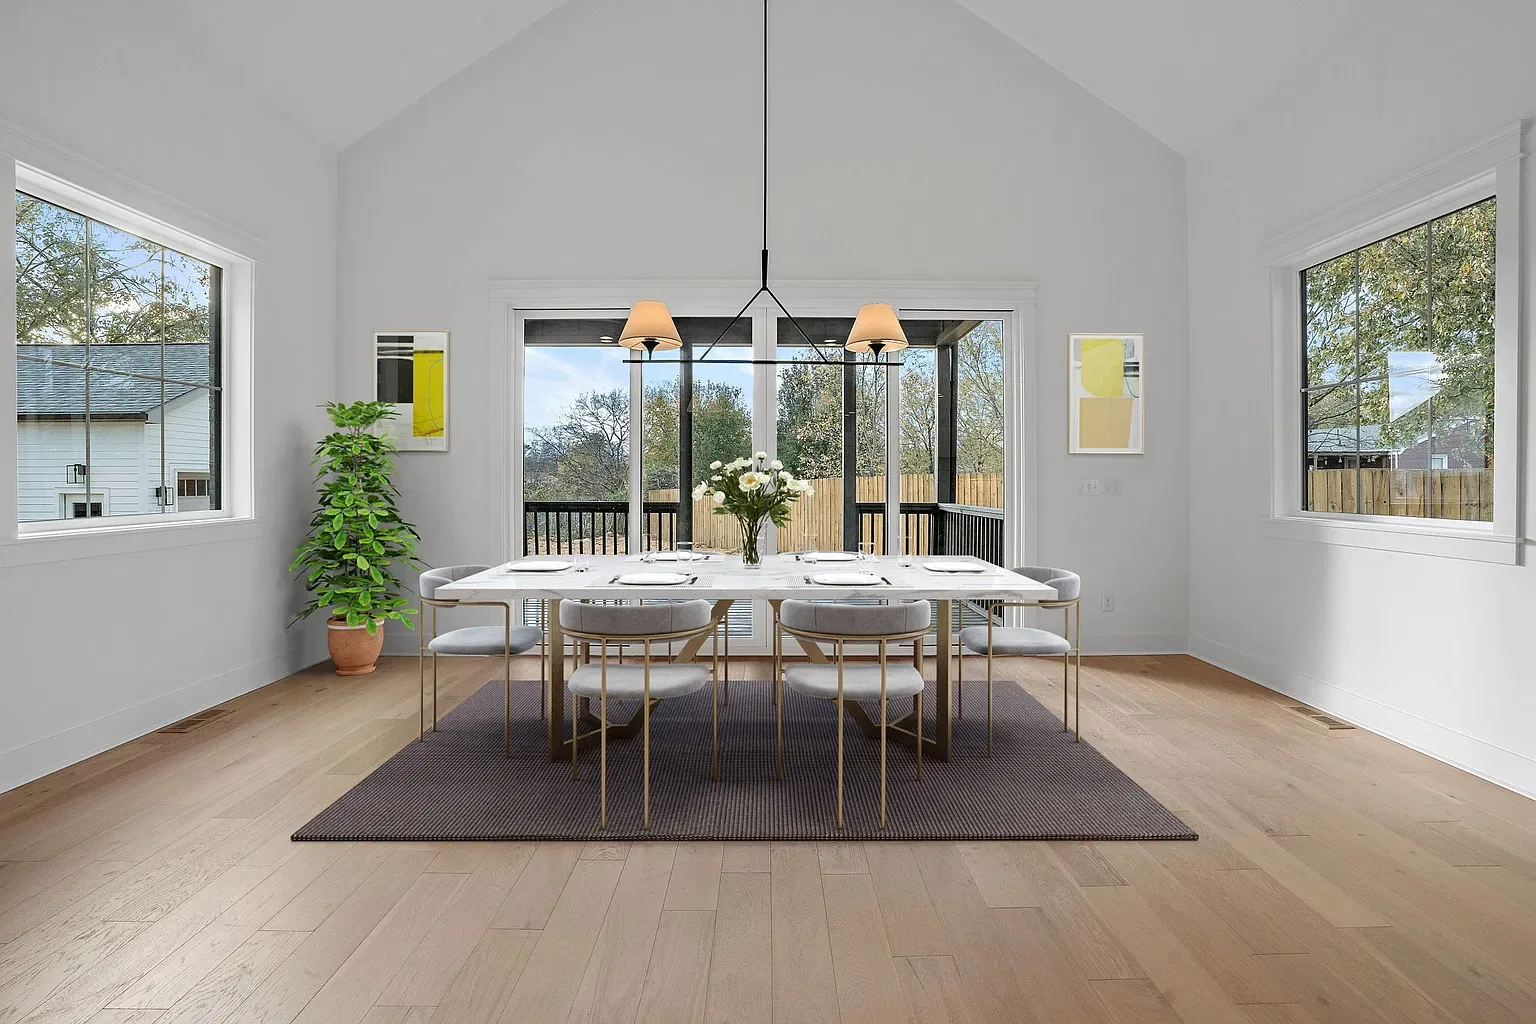
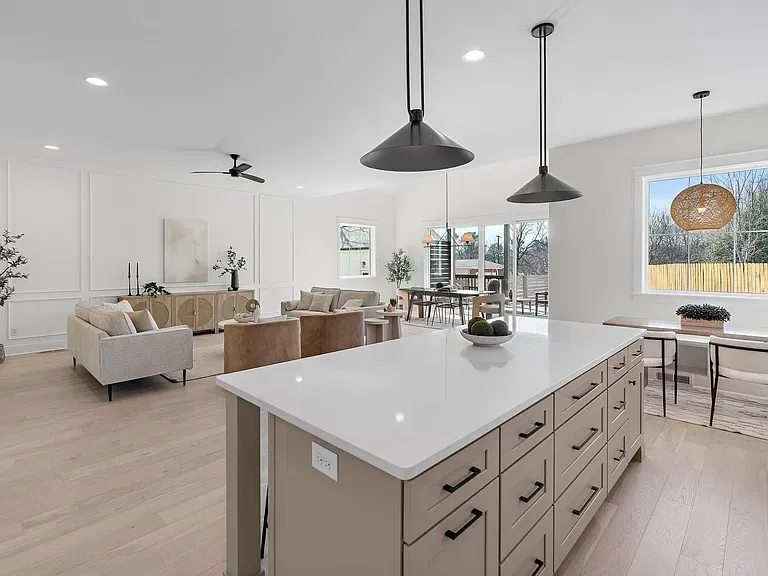
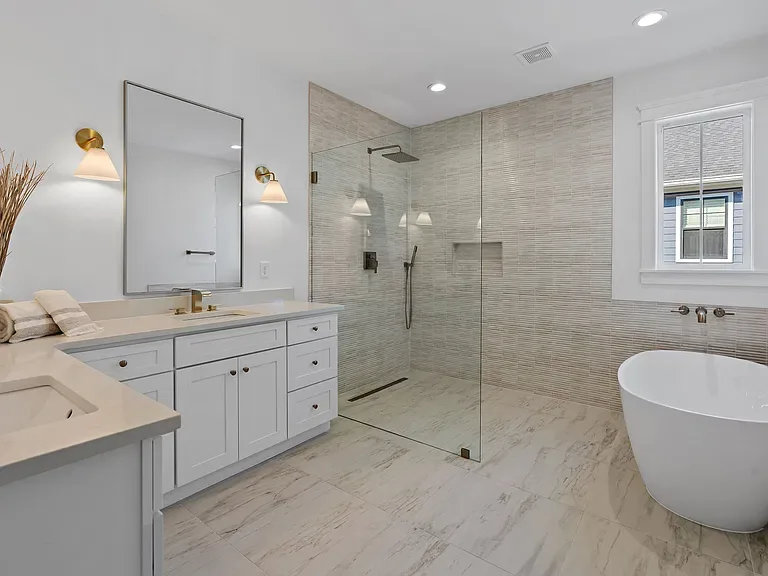
Inside, the plan opens around a large center-island kitchen that flows into the living and dining spaces. The dining room rises into a vaulted ceiling, with windows on three sides looking out to the rear porch. Wide-plank white oak floors run throughout. The primary bath pairs a freestanding soaking tub with a frameless glass shower wrapped in floor-to-ceiling tile.